
| DE+49 89 74034233 | SK+421 944 240088 info@mapindoor.de

Numérisation des installations de loisirs et de sport

Grâce à des méthodes de saisie innovantes et à la création de données planes BIM 2D/3D, MAP INDOOR vous offre la base pour la planification de mesures de construction sur des installations sportives et de loisirs modernes.

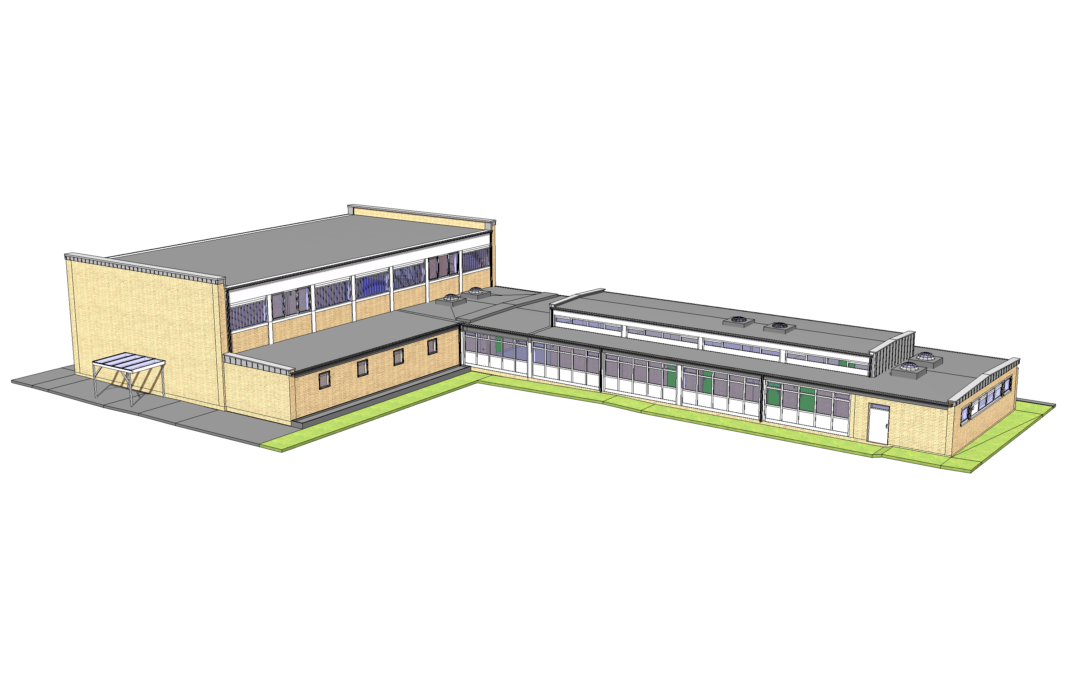
Dans ce cas, nous avons pu réaliser le jumeau numérique d’un gymnase dans ALLPLAN. Un tel modèle de bâtiment illustre rapidement et sûrement les investissements de construction nécessaires afin de les mettre en œuvre de manière systématique et ciblée.

Les avantages de votre modèle ALLPLAN selon vos besoins en 2D / 3D / BIM :

  • dans la visualisation simple et rapide de vos projets
  • dans un niveau de détail et de précision élevé
  • dans un travail sans faille entre différentes disciplines
  • en gain de temps tout en améliorant la qualité de la planification
  • dans la gestion des bâtiments et le traitement des informations CAFM.


UNE MARQUE FORTE. ÉQUIPE FORTE. UNE TECHNIQUE FORTE.
 

Es war uns wieder eine besondere Freude bei einem weiteren Projekt der Stadt Fulda mitzuwirken.

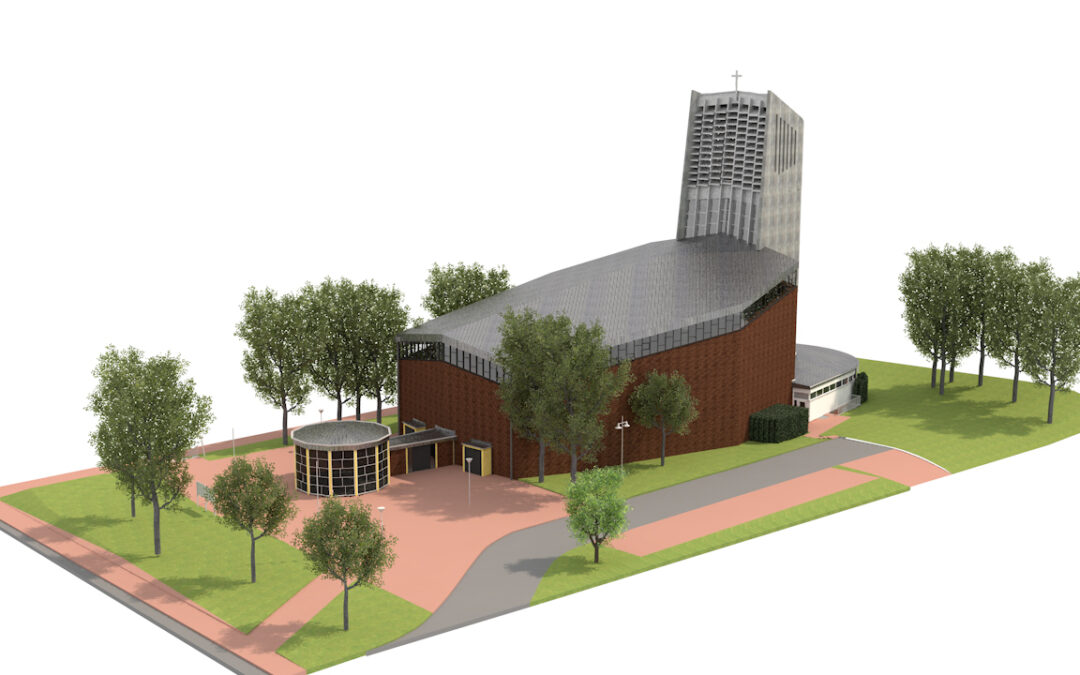
Der Kirchenbau der St. Elisabeth Kirche in Fulda könnte künftig in das Gebäudeareal der Schule integriert -etwa als Mensa oder Aula- und als ein Lern-Campus für Kinder werden.

Für den Bereich der digitalen Planung der `Objektplanung und Hochbau Magistrat der Stadt Fulda´ fungiert das neue digitale ALLPLAN-Bestandsmodell des Kirchenbauwerks als perfekte Grundlage für die Planung der komplexen Gebäudetechnik in 3D. Der hohe Detaillierungsgrad der Software ALLPLAN, gewährt eine zeit- und kosteneffiziente Planung.

Die dazu benötigten Daten (Punktwolken) des Bestandsbaus lieferte Vokal + Partner in wenigen Tagen. Auch wurden die Datenmengen der Punktwolken entsprechend für ALLPLAN-Modellierung in 3D aufbereitetet, die von den MAP INDOOR Architekten übernommen wurde.

Herzlichen Dank an alle Mitwirkenden der Stadt Fulda und von MAP INDOOR für die gute Zusammenarbeit.

www.vokal.de

www.fulda.de

STARKE MARKE. STARKES TEAM. STARKE TECHNIK.


フルダ市の別のプロジェクトに参加できたことは、私たちにとってまた特別な喜びでした。

フルダにある聖エリザベート教会の教会堂は、将来的には学校の校舎エリアに統合され、たとえば食堂や集会場として、子どもたちのための学習キャンパスになる可能性がある。

フルダ市の不動産計画および建築建設管理局」のデジタル計画エリアでは、教会建築の新しいデジタルALLPLAN as-built モデルが、複雑な建築サービスを3Dで計画するための完璧な基礎として機能します。ALLPLANソフトウェアの高度な詳細レベルは、時間とコスト効率の高いプランニングを保証します。

ヴォーカル+パートナーは、既存の建物の必要なデータ(点群)を数日以内に納品した。点群のデータセットは、MAP INDOORの建築家が引き継いだ3DのALLPLANモデリング用に準備された。

素晴らしい協力をしてくれたフルダ市とMAP INDOORの関係者に感謝する。

www.vokal.de

www.fulda.de

強いブランド。強いチーム。強い技術。


Digitalizácia zariadení pre voľný čas a šport

Vďaka inovatívnym metódam získavania údajov a vytváraniu 2D/3D plánov BIM vám MAP INDOOR poskytuje podklady pre plánovanie stavebných opatrení na súčasných športových a rekreačných zariadeniach.

V tomto prípade sa nám podarilo zrealizovať digitálne dvojča telocvične v systéme ALLPLAN. Takýto model budovy rýchlo a spoľahlivo znázorňuje potrebné stavebné investície s cieľom systematicky a konkrétne ich realizovať.

Výhody vášho modelu ALLPLAN podľa potreby v 2D / 3D / BIM:

  • v jednoduchej a rýchlej vizualizácii vašich projektov
  • vo vysokej úrovni podrobnosti a presnosti
  • v bezproblémovej práci v rôznych odboroch
  • v úspore času pri súčasnom zvýšení kvality plánovania
  • v správe budov a spracovaní informácií CAFM

SILNÁ ZNAČKA. SILNÝ TÍM. SILNÁ TECHNOLÓGIA.


Digitization of leisure and sports facilities

With innovative acquisition methods and the creation of 2D/3D BIM plan data, MAP INDOOR offers you the basis for planning construction measures on and contemporary sports and leisure facilities.

In this case we were able to realize the digital twin of a gymnasium in ALLPLAN. Such a building model illustrates quickly and reliably the necessary constructional investments in order to bring them systematically and specifically into the implementation.

The advantages of your ALLPLAN model as required in 2D / 3D / BIM:

in the simple and fast visualization of your projects
in high detail and precision
in smooth working across different disciplines
in time saving with simultaneous increase of planning quality
in building management and handling of CAFM information


STRONG BRAND. STRONG TEAM. STRONG TECHNOLOGY.

Digitalización de las instalaciones de ocio y deportivas

Con métodos de adquisición innovadores y la creación de datos de planificación BIM 2D/3D, MAP INDOOR le proporciona la base para planificar medidas de construcción en instalaciones deportivas y de ocio contemporáneas.

En este caso, pudimos realizar el gemelo digital de un gimnasio en ALLPLAN. Un modelo de construcción de este tipo ilustra de forma rápida y fiable las inversiones estructurales necesarias para ejecutarlas de forma sistemática y específica.

Las ventajas de su modelo ALLPLAN según sus necesidades en 2D / 3D / BIM:

  • en la visualización sencilla y rápida de sus proyectos
  • con gran detalle y precisión
  • trabajar sin problemas en diferentes disciplinas
  • en ahorro de tiempo con un aumento simultáneo de la calidad de la planificación.
  • en la gestión de edificios y el manejo de la información CAFM


MARCA FUERTE. EQUIPO FUERTE. TECNOLOGÍA SÓLIDA.