von Silke Wittmann | 19.08.2022 | BIM, Public
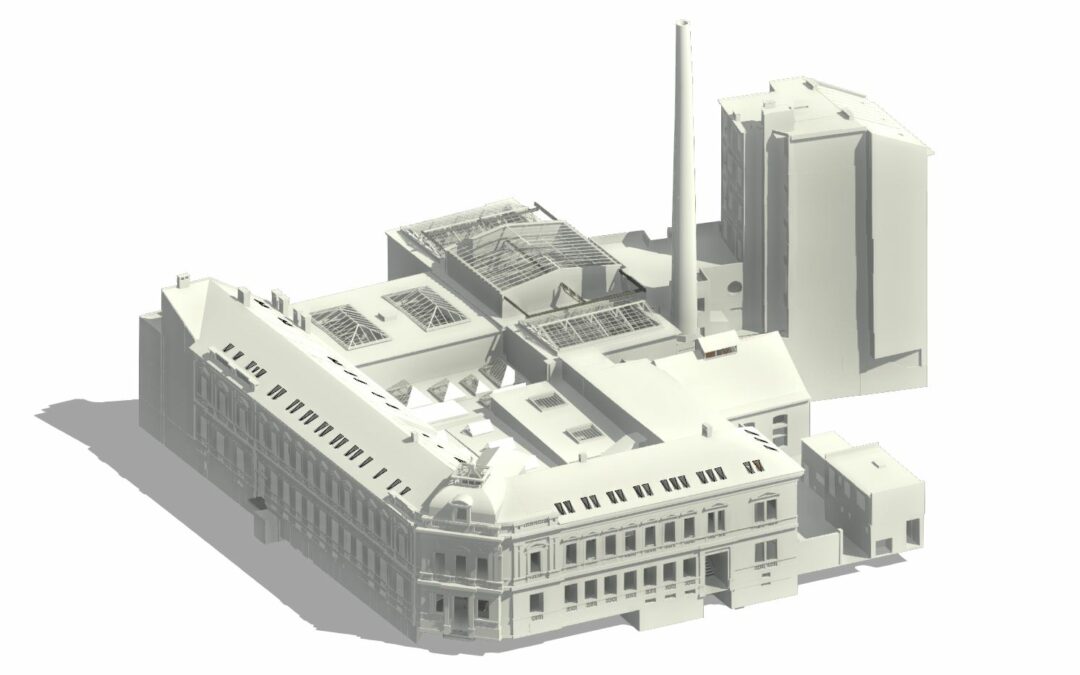
For the planning and execution of the renovation and revitalisation works of the Grössling municipal swimming pool, the 3D model we showed forms the basis and supports all project participants in the process. The native 3D model was created in the REViT software by...
von Silke Wittmann | 02.05.2022 | BIM, Všeobecne
Vďaka metodike vizuálneho získavania údajov MAP INDOOR si môžete svoj majetok prezrieť virtuálne pomocou georeferencovaných panoramatických snímok a 3D funkcií. Webový prehliadač slúži napríklad ako centrum pre plánovanie, koordináciu a kontrolu, monitorovanie, správu...
von Silke Wittmann | 02.05.2022 | BIM, Public
The visual data capture method of Map indoor allows you to make your object virtually tangible with georeferenced panoramic images and 3D functionality. The web-based viewer enables you a simple and fast planning, coordination, control, administration and marketing....
von Silke Wittmann | 02.05.2022 | Allgemein, BIM
Mit der visuellen Datenerfassungsmethodik von MAP INDOOR wird Ihr Objekt virtuell erlebbar mit georeferenzierten Panoramabildern und 3D-Funktionalität. Dabei dient beispielsweise der webbasierte Viewer als Drehscheibe für Planung, Koordination und Steuerung,...
von Silke Wittmann | 20.04.2022 | BIM, Public
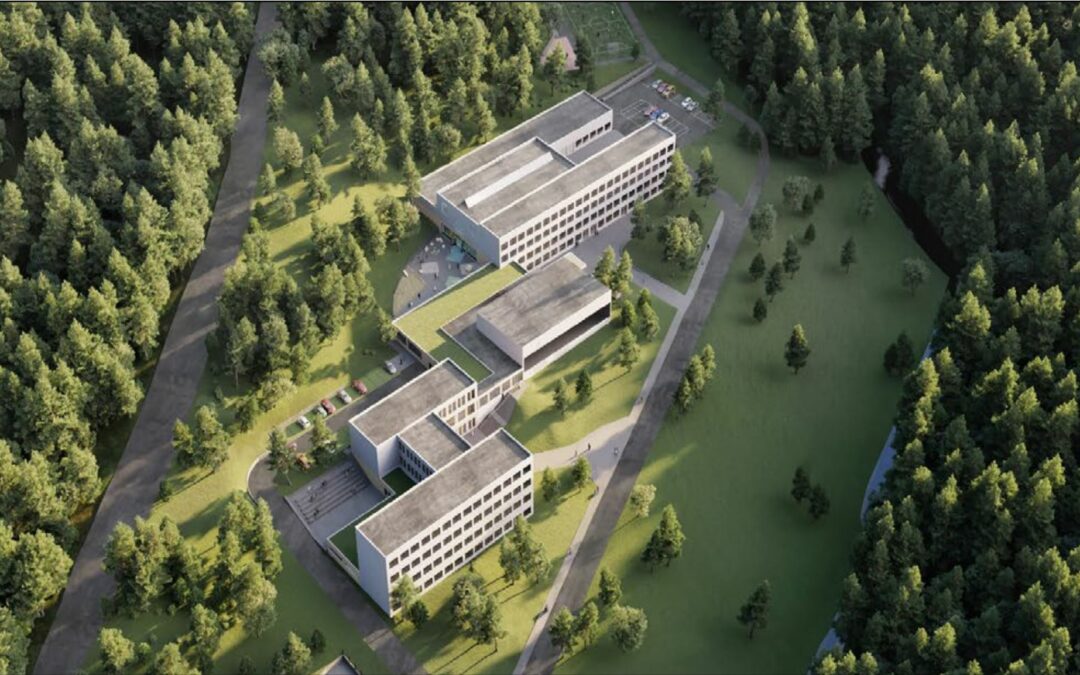
The third and last part of our three-part series – Digital forward in Slovakia – we present the 3D model or digital twin modelled by MAP INDOOR. The visualisations carried out by Pantograph Architecture as a base for planning construction measures for...
von Silke Wittmann | 20.04.2022 | BIM, Public
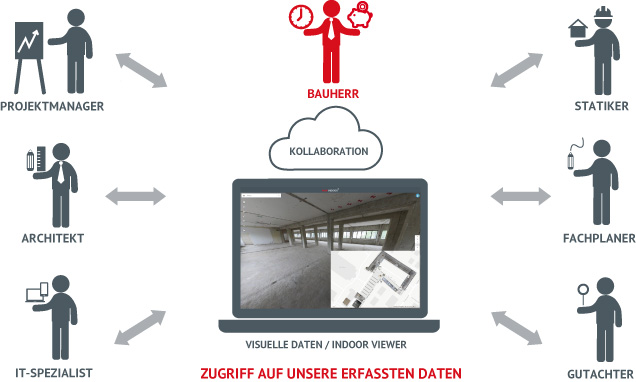
After the successful registration of a former school building in the Bratislava area using 3D laser scanning technology, we open up the next application steps and possibilities using the Indoorviewer – hub for Planning Coordination Control Administration...